

Listing Courtesy of: CRMLS / Listed By: Hugo Linares, Century 21 Village Realty - Contact: 323-440-8195
5153 Almaden Drive Highland Park, CA 90042
Active (0 Days)
$6,000 (USD)
Description
MLS #:
AR26225369
AR26225369
Lot Size
5,000 SQFT
5,000 SQFT
Type
Rental
Rental
Year Built
1917
1917
Style
Spanish
Spanish
Views
City Lights
City Lights
School District
Los Angeles Unified
Los Angeles Unified
County
Los Angeles County
Los Angeles County
Listed By
Hugo Linares, DRE #02229439 CA, Century 21 Village Realty, Contact: 323-440-8195
Source
CRMLS
Last checked Oct 18 2026 at 2:13 AM GMT+0000
CRMLS
Last checked Oct 18 2026 at 2:13 AM GMT+0000
Bathroom Details
- Full Bathrooms: 2
- Half Bathroom: 1
Interior Features
- All Bedrooms Up
- Unfurnished
- Balcony
- Laundry: Washer Hookup
- Laundry: Gas Dryer Hookup
- Ceiling Fan(s)
- Refrigerator
- Gas Range
- Separate/Formal Dining Room
Lot Information
- Back Yard
Heating and Cooling
- Central
- Central Air
Basement Information
- Unfinished
Flooring
- Laminate
Exterior Features
- Roof: Shingle
Utility Information
- Utilities: Water Connected, Water Source: Public
- Sewer: Unknown
Parking
- Uncovered
- Tandem
Stories
- 2
Living Area
- 1,968 sqft
Additional Information: Village Realty | 323-440-8195
Location
Disclaimer: Based on information from California Regional Multiple Listing Service, Inc. as of {10/17/26 19:13} and /or other sources. Display of MLS data is deemed reliable but is not guaranteed accurate by the MLS. The Broker/Agent providing the information contained herein may or may not have been the Listing and/or Selling Agent. The information being provided by Conejo Simi Moorpark Association of REALTORS® (“CSMAR”) is for the visitor's personal, non-commercial use and may not be used for any purpose other than to identify prospective properties visitor may be interested in purchasing. Any information relating to a property referenced on this web site comes from the Internet Data Exchange (“IDX”) program of CSMAR. This web site may reference real estate listing(s) held by a brokerage firm other than the broker and/or agent who owns this web site. Any information relating to a property, regardless of source, including but not limited to square footages and lot sizes, is deemed reliable.



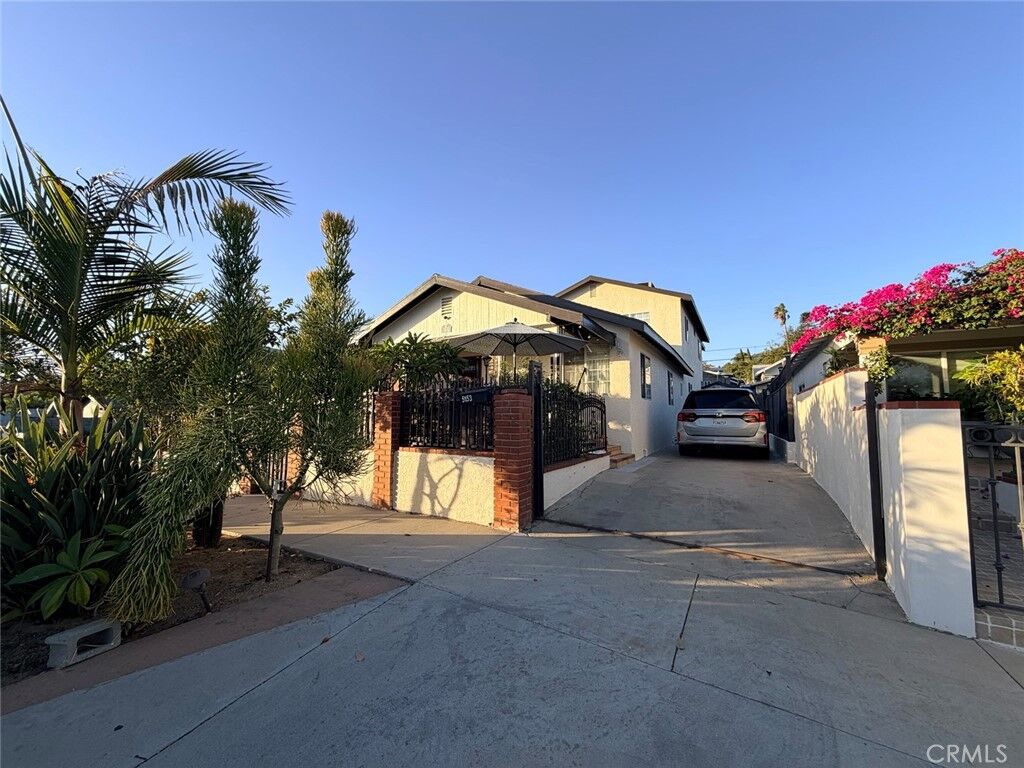
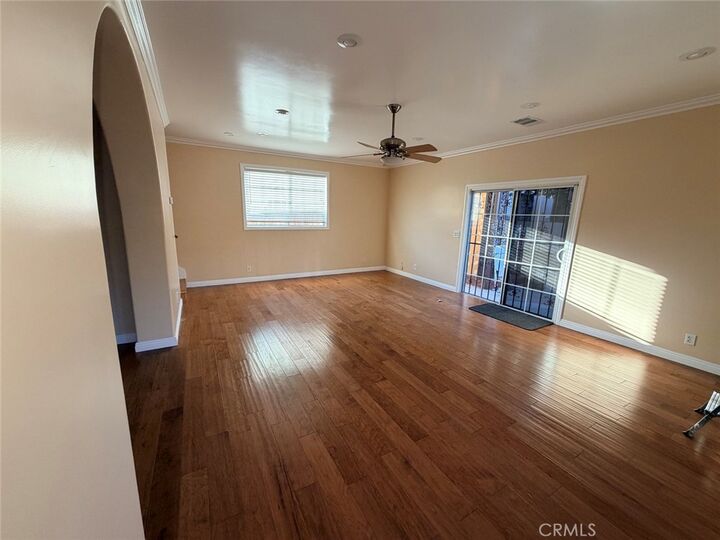
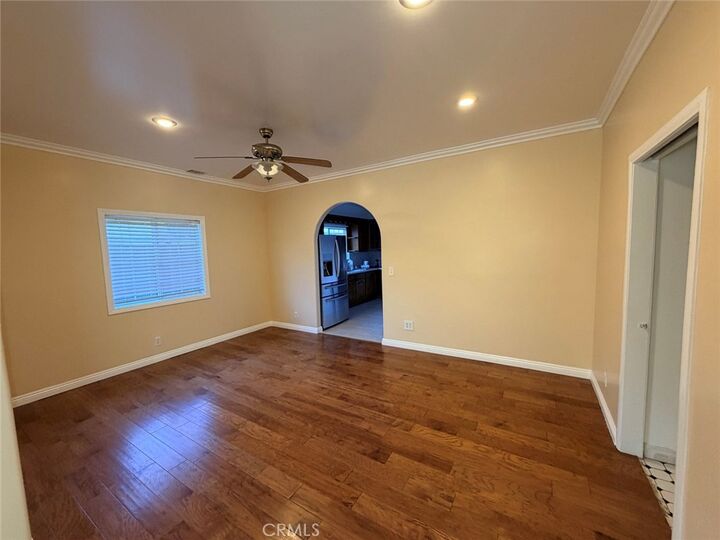
The main level includes a spacious living room, separate dining area, kitchen, convenient half bathroom, and laundry hookups. Wood flooring, recessed lighting, and central heating and air conditioning add to the home's comfort. Upstairs, all four bedrooms are thoughtfully separated from the main living areas. The primary suite features an en suite bathroom, walk-in closet, and direct access to a private balcony. Outside, enjoy a patio, covered patio, and backyard area. Two tandem driveway parking spaces are included. Located toward the rear of the property, the residence offers separation from the street. A separately occupied junior ADU is situated toward the front of the property, with shared driveway access. Conveniently located near Highland Park's neighborhood restaurants, shopping, and surrounding Northeast Los Angeles communities. Offered at $6,000 per month with a $6,000 security deposit. Available for immediate move-in. Tenant responsible for electricity and gas; water included under the standard utility arrangement. Washer and dryer hookups available; contact listing agent for details regarding laundry use and utility arrangements. No pets permitted.